
Buying guide
How to measure for a sofa and a dining table
In short
Measure the room first, then the way in. For a dining table, allow about 600 mm of table edge per person and about 900 mm behind each chair, which for six usually means a 1.6 m rectangular table or a 1.4 m round. For a sofa, plan for the depth it reaches when extended or reclined, and check its depth and height against every lift, door and corridor turn on the way in.
A sofa or table that fits the room properly changes how a family uses it: there is space to walk past, room for guests, and a sofa bed that opens without moving everything else. Measuring before you shop is how you get there, and it makes a showroom visit far more useful. Son&Bear is a Singapore furniture brand, and our showroom teams help families work out which sizes fit the room they have. This is what we ask them to measure, and why.
What should I measure before buying a sofa?
Start with how your family uses the room: where people walk, where the children play, where guests sit. Then measure:
- Length: the wall or space the sofa will sit along, less room at each end to walk past or for a side table. Note windows, doors, switches and air-con units.
- Depth: from the wall to where the coffee table or walkway begins. Son&Bear lists every sofa size in centimetres; the Klara Sofa, for example, is 110 cm deep, or 105 cm in its recliner version.
- The main path: keep a clear route through the room. Around 900 mm, the same space we suggest behind a dining chair, is a comfortable width for a path the family uses every day.
- Both arms of an L-shape: Son&Bear lists the length and the return length for each L-shaped sofa. Note which side of the room the return would sit on.
- Power: for a motorised sofa, mark the nearest power point on your plan.
How much room does an extended or reclining sofa need?
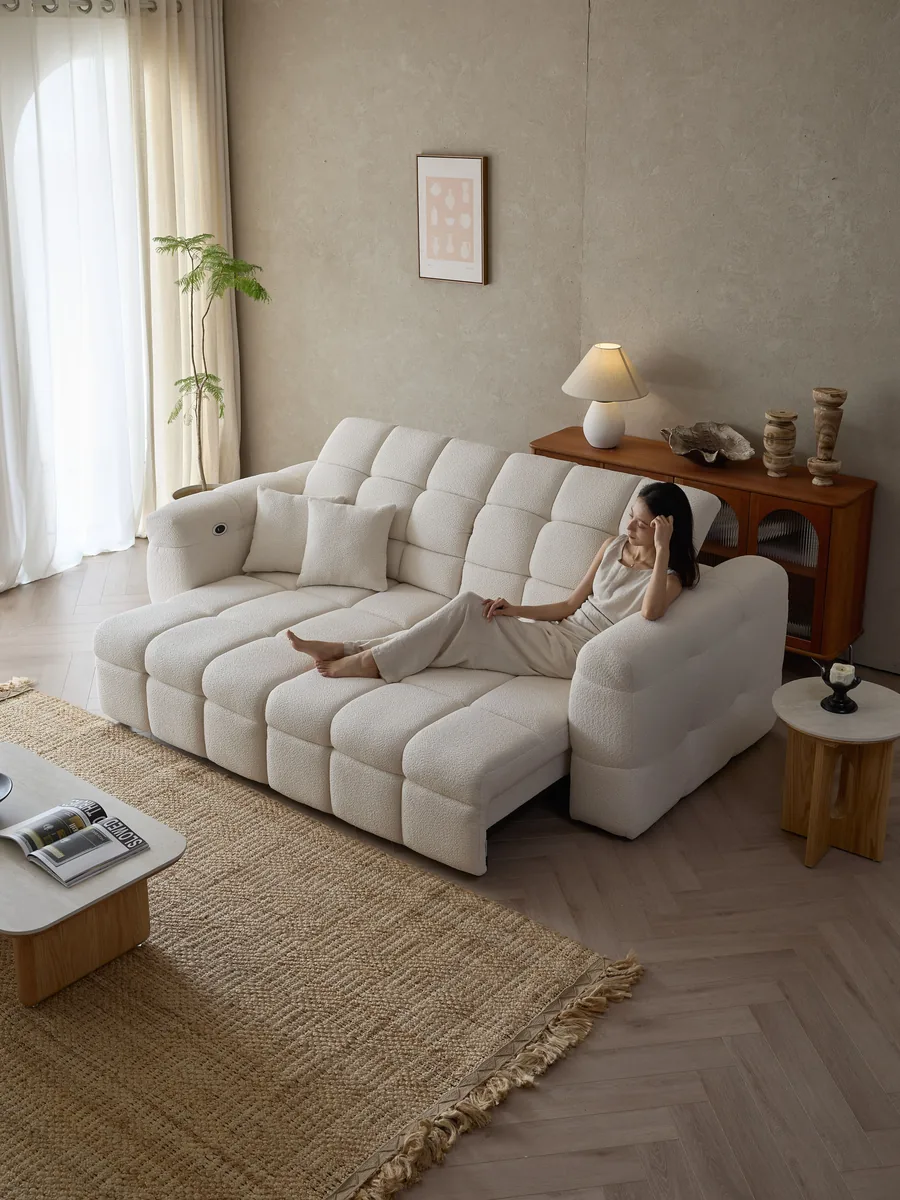
An extendable sofa needs its open depth, not just its closed depth. Extendable sofas and sofa beds are close cousins: an extendable glides forward into a daybed, or a bed for a guest who stays. The product pages for three Son&Bear electric extendables, the Klara, Anderson and Andrea, give both figures: the Klara is 110 cm deep closed and 160 cm extended, so plan for about another half metre of clear floor in front, with the coffee table moved or light enough to move. The manual Bellingham, Casillas, Devon and Mason go from 110 cm to 150 cm deep when they are pulled forward.
A recliner needs space in front for the footrest and, depending on the design, room behind for the backrest to tilt. Ask for both figures for the model you are considering, and mark them on your plan.
A simple test helps: tape the outline of the sofa on the floor, closed and open, and live with it for a day. You will quickly see whether the walkway still works.
What size dining table do I need?
Two rules of thumb from our Build Your Table studio do most of the work: allow roughly 600 mm of table edge for each person, and about 900 mm behind a chair for someone to walk past. Choose the dining table for the number of people you seat on an ordinary day, and use an extendable dining table for the busy ones. As a guide, with your chairs:
| How many you seat | Rectangular or oval table | Round table |
|---|---|---|
| 2 to 3 | – | 0.8 m |
| 4 | 1.4 m (seats 4 to 6) | 1.0 or 1.1 m |
| 5 | 1.4 m (seats 4 to 6) | 1.2 m (seats 4 to 5) |
| 6 | 1.6 m | 1.4 m, or 1.3 to 1.35 m (seats 5 to 6) |
| 8 | 2.0 m, or 1.8 m (seats 6 to 8) | 1.5 m round extendable, opened (seats 7 to 8) |
| 10 | 2.4 × 1.0 m, or 2.2 m (seats 8 to 10) | 1.6 m round extendable, opened (seats 9 to 10) |
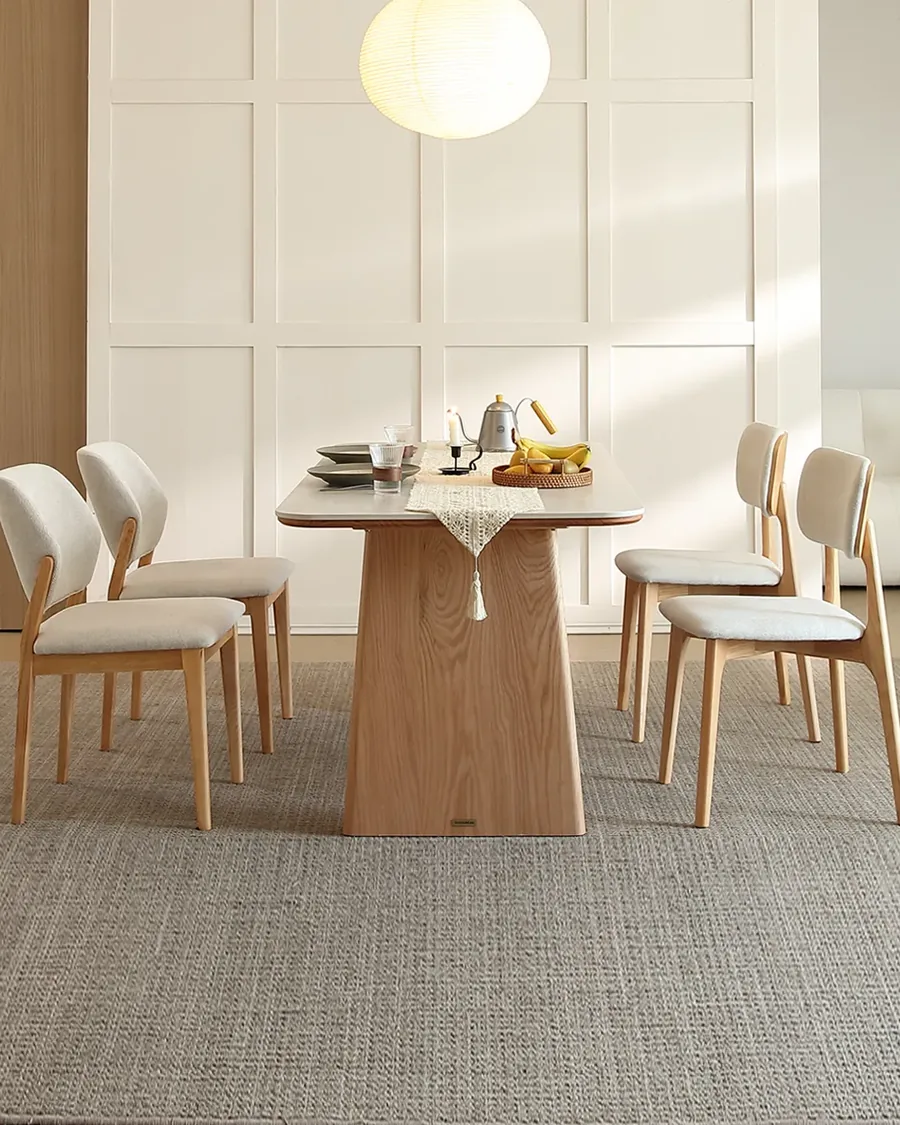
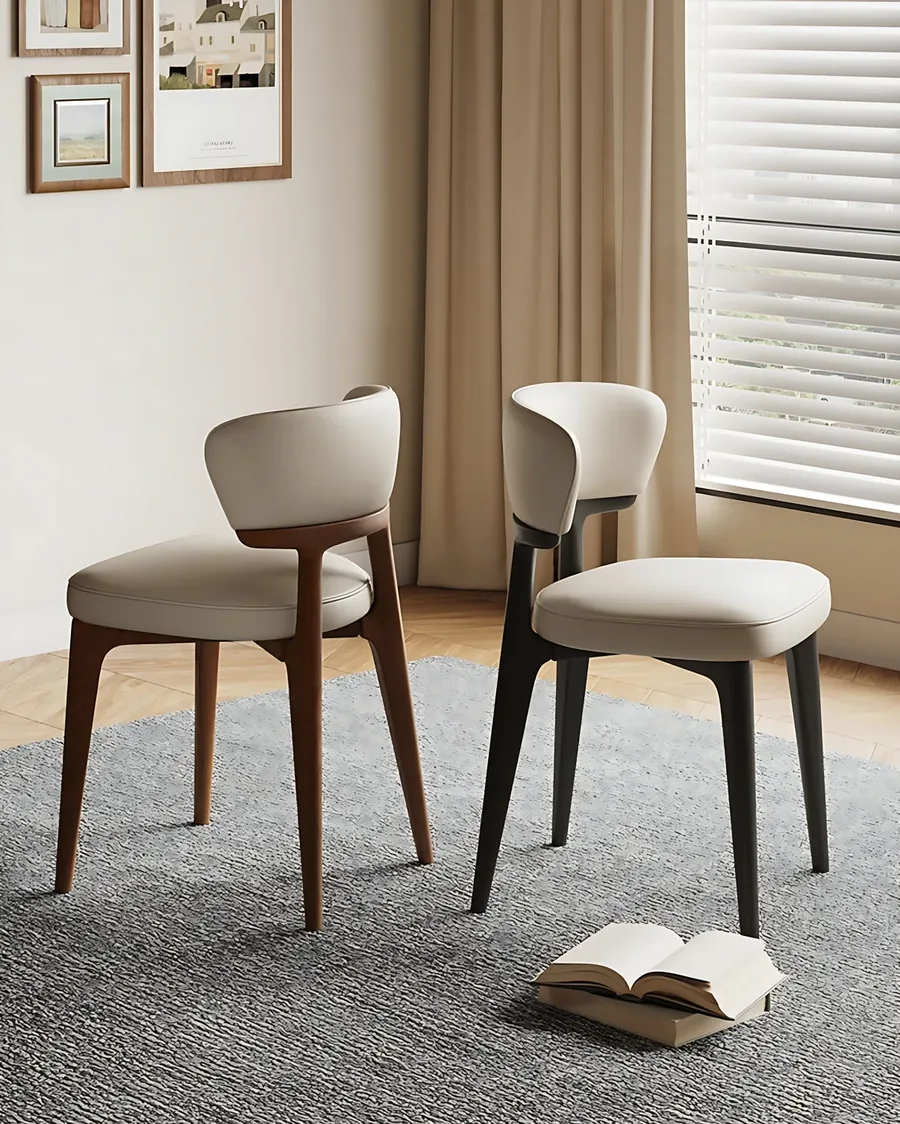
So for six, the usual answer is a 1.6 m rectangular table or a 1.4 m round, such as the Laura Round Dining Table. Seat counts are a guide: your chairs and how much elbow room you like decide the real number. Chair width matters too. Son&Bear dining chairs, on solid wood frames, run from 38 cm wide for the Bianca to 56 cm for the Arano armchair, so armchairs take more of the table edge. Our guide to dining chairs, benches and island chairs explains how to choose between armchairs, armless chairs and a bench. For an extendable table, plan the room around the opened size.
Shape changes how a room moves. A straight end can sit flush to a wall, a curved end lets people walk past, and a round keeps everyone within reach and suits a room where a corner would be in the way. In an HDB flat or a condominium where the dining area is also the way through, a round or racetrack shape can make the room easier to move around. Once the size is settled, choose the top: every Son&Bear dining table can be ordered with a sintered stone or a solid ash top, except the Alvi, which is solid ash only. Our guide to sintered stone, solid wood and marble explains how they differ.
Will it fit through the door?
The room is only half of it. The sofa or table also has to come in, so walk the route from the entrance to the room and measure each point:
- Lift: the door opening, width and height, and the inside of the car, width, depth and height. HDB and condominium lifts vary from block to block, so measure yours rather than assuming. If a long piece would only fit standing on end, the inside height and the diagonal decide it.
- Doors: the clear width with the door fully open. Hinges, handles and door stops take some of it away.
- Corridors and turns: the width, and any corner where a long piece has to turn. A tight turn can be harder to get past than a narrow door.
- Stairs: if there are any, the width, the headroom and the turn at each landing.
Compare these with the sofa's depth and height, not only its length, because a sofa usually goes through an opening on its back or side. For a long table top, check the lift and the turns against its length. Son&Bear's listed sizes allow a tolerance of up to 2%, so leave a little margin on a tight fit. Photograph each measurement with the tape in frame; it saves guessing later.
What should I bring to the showroom?
You do not need to arrive knowing what you want. Most people bring a floor plan on their phone and a rough idea. It helps to bring:
- your floor plan, or photos of the room from each corner, with the main measurements written on;
- the way-in measurements above;
- where the windows, doors, power points and air-con units are;
- the sizes of anything that is staying, such as a rug, a TV console or the chairs you plan to keep;
- the counter height, if you are choosing island stools;
- how many people you seat on an ordinary day, and on the busiest day of the year.
Our team will work out which sizes and configurations fit the space, and sketch it with you on paper with the swatches beside it.
See it in person
Numbers on a page only go so far. Sit in the size you are considering, and stand where the walkway would be. Our Singapore showroom is at 8 Ubi Road 2, Zervex #01-07/08, open from 11am to 8pm every day, with no appointment needed. If you are coming for a particular piece, message us first to check what is on the floor.
Frequently asked questions
How do I measure for island stools?
Measure your island or counter from the floor to the top before you shop, and bring that number to the showroom, where our team will help you match the seat to it. Our guide to dining chairs, benches and island chairs explains how to choose the seat height.
Do I need a power point for an electric sofa?
Yes, plan for one. A motorised sofa needs power, so note where the nearest socket is and where the cable would run, especially if the sofa will stand away from the wall. Bring a photo of that wall to the showroom and ask which side the cable leaves the model you are considering.
What if the sofa I like will not fit in the lift or through the door?
Raise it before you order, and bring the lift, door and corridor measurements with you. A shorter length or a different configuration can often solve a tight entrance, and our team will work out with you which sizes and configurations fit. It is far easier to settle this at the planning stage than after.
How do I measure a room with columns, beams or a bay window?
Measure the clear space at its narrowest point, not wall to wall, and mark every column, beam and window ledge on your sketch, since columns and beams are common in HDB flats and condominiums. Note the height of anything a sofa back or table would sit under or against. Photos taken from each corner show the team what a floor plan leaves out.